
What installation work covers
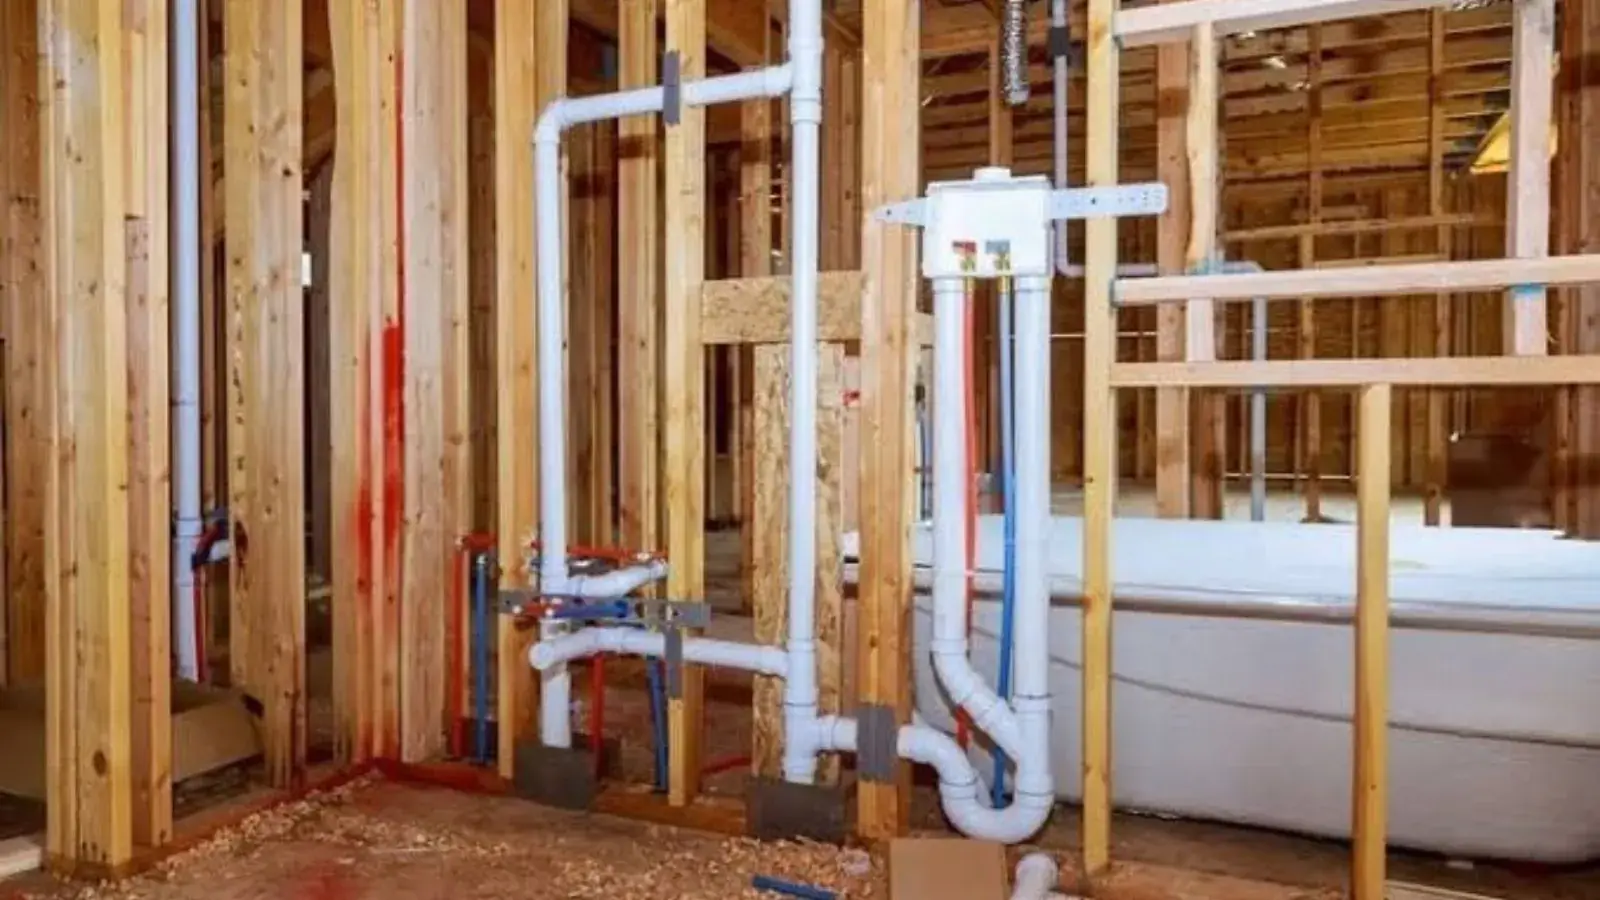
Installation means adding or relocating supply, drain and vent lines and the fixtures they serve. It differs from repair because the plumber is building something new that has to tie into a house that is already there. The first job is to see what the house gives you to work with.
In practice that means a remodel bathroom, a kitchen sink moved to an island, a washer box where there was none, an outdoor spigot, a water heater hookup or a gas line for a range or dryer. It also includes the shutoff valves and supply lines that make each fixture serviceable later.
Projects we install for homeowners
Most calls fall into a handful of jobs.
- Toilets, bathroom sinks, kitchen sinks and faucets, including the supply stops under each.
- Tubs and shower valves, including new drain and overflow assemblies.
- Washer boxes with a drain standpipe, and hot and cold valves in a laundry room.
- Water heater hookups. For the unit itself, see how we set a new water heater.
- Outdoor spigots, hose bibbs and frost-proof sillcocks.
- Gas lines to ranges, dryers and other appliances, covered in the safety section below.
Older homes meet new work
Radcliff was incorporated in 1956 and had passed 21,000 residents by 1990, so a remodel here can open up walls from several building periods. One bathroom may have older steel supply pipe and another may have newer plastic. The plumber confirms what is behind the wall by looking, not by guessing from the age of the house.
That matters for planning. If the old supply pipe in the remodeled room is badly narrowed, tying a new fixture into it wastes the upgrade. In that case the discussion shifts to replacing the supply pipe as part of the project.
What must be known before the visit
A few answers let the plumber arrive with the right parts. This table lists the questions for the common jobs.
| Project | What the plumber needs to know | Why it matters |
|---|---|---|
| New toilet | Rough-in distance, floor type | Wrong rough-in means a fixture that will not fit |
| Kitchen sink or island | Where drain and vent can go | Drain slope and venting limit placement |
| Washer box | Wall type, drain location | Standpipe height and trap fit |
| Tub or shower | Access below or behind | Valve and drain need a path |
| Outdoor spigot | Wall material, freeze exposure | Frost-proof type avoids winter damage |
| Gas appliance | Appliance model, distance from meter | Pipe sizing depends on total load |
Gas smell: safety comes before any plumber
If you smell gas, leave the building right away. Do not use a switch, phone, lighter or garage door opener inside. Once you are outside, call the gas utility or 911. Call a plumber only after the gas has been dealt with and the utility says it is safe.
A plumber cannot promise a response to a gas leak, and no one should. The right response is evacuation and the utility.
Gas appliance lines and inspection
A new gas line for a range, dryer or heater is planned work. The plumber sizes the pipe to the total load of the appliances on that line, runs it with approved fittings, then pressure tests it before any appliance is connected. Check the manufacturer's instructions and ask the gas utility what applies to your appliance.
Permit rules vary, so ask the city building department what your project needs. When a permit applies, inspection happens after the rough-in and before walls are closed.
How a typical install is planned
The order protects your walls and your schedule.
Describe the project
On the call, say what you want installed, where, and what is there now.
Site look
The plumber checks access, supply, drain and vent paths and anything hidden by finishes.
Clear price and plan
You hear the price and the sequence before work starts.
Rough-in
Lines are run and pressure tested, and inspection is arranged if required.
Set fixtures and test
Fixtures are connected, checked for leaks and run under normal use.
Shower and tub installation
A new tub or shower puts the valve, drain and overflow in places that become inaccessible once tile goes up. That is why the plumber tests the rough-in with water before the wall is finished. A drain that was checked only by eye can leak for months behind a tile wall.
Swapping a tub for a shower often needs a new drain location, and the floor underneath may need to be opened. Ask for the plan in writing so every trade works from the same measurements.
New construction and commercial buildings
New construction plumbing is staged with the builder: underground drains first, then rough-in after framing, then fixtures after finish. The plumber works from the plans and the inspection schedule.
Retail and office buildings along US 31W and Lincoln Trail Boulevard are served as well. The commercial plumbing page covers the after-hours and building-owner side of that work.
What shapes the cost of an install
The price is quoted before work starts. These are the factors behind it.
A fixture beside an existing wet wall is simple. Moving it across a room adds pipe, venting and finish repair.
The fixture itself may be bought by you or supplied by the plumber. High-end faucets and valves can need special rough-in parts.
Open framing is quicker than finished walls, tile or concrete.
Permit rules vary, so ask the city building department. Inspection may add a scheduling step.
Old, narrow or corroded pipe may have to be replaced for the new fixture to work well.
Small fixture swaps
Many installs are straightforward. A toilet that is failing may be replaced with the steps in our notes on toilets. A sink or faucet swap follows the advice on leaking and worn faucets. Plumbers also serve Elizabethtown and other Hardin County towns for this work.